01
Sash windows
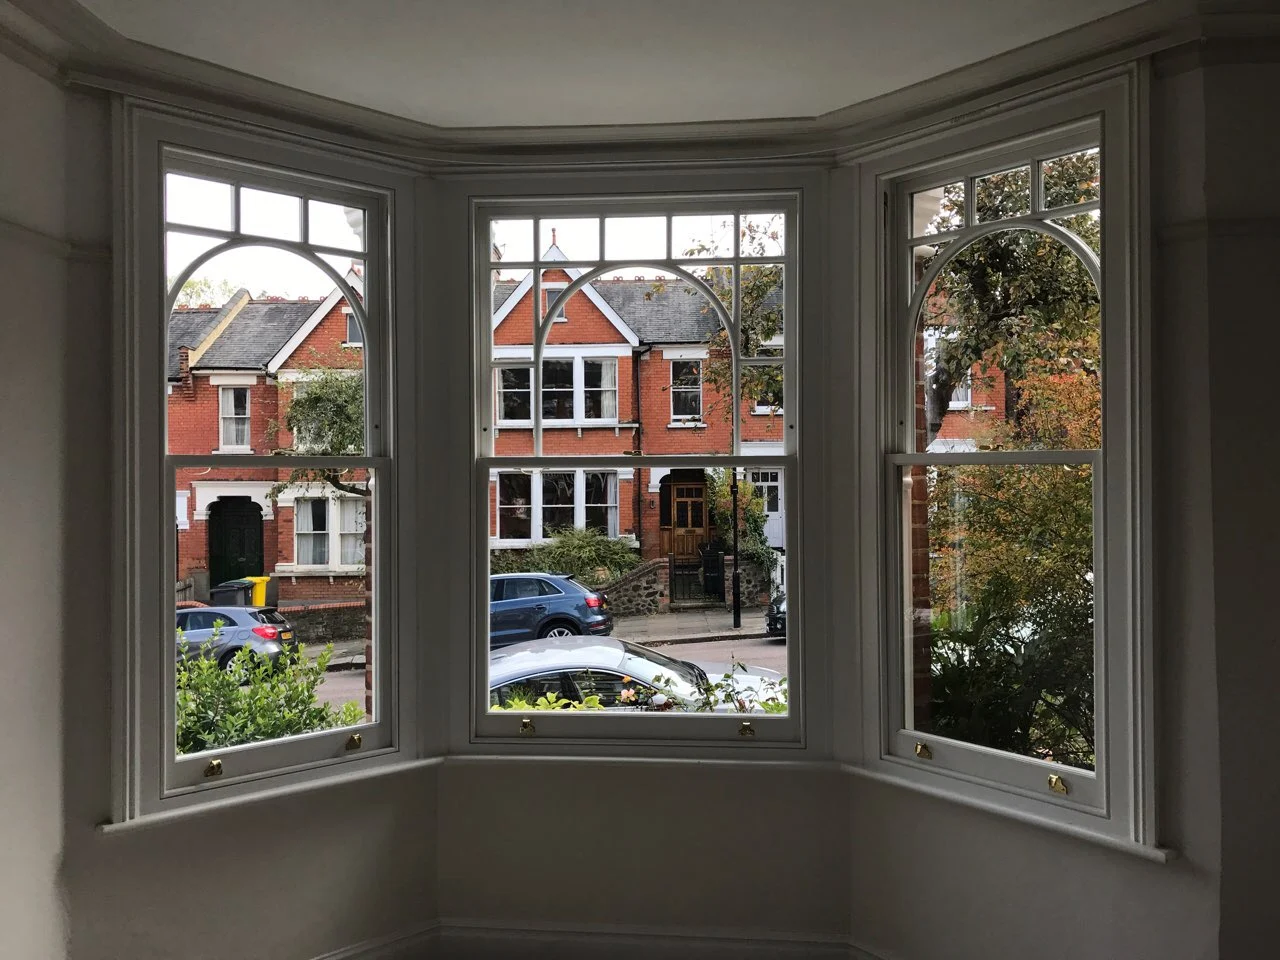
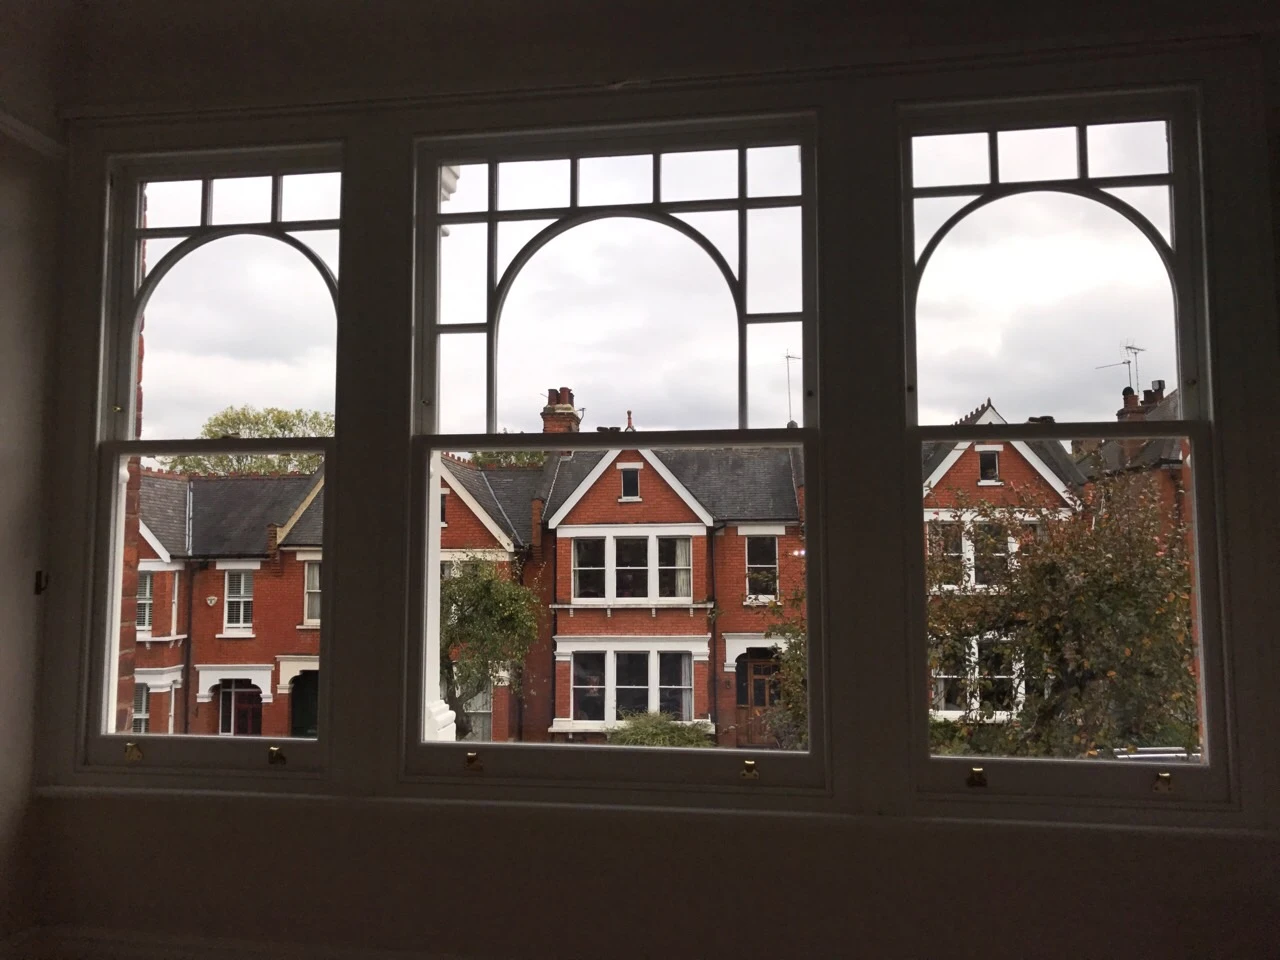
Traditional box sash windows and bespoke replicas, with glazing bars, sash horns and profiles made to suit the property.
Enquire about your sash windows
FOR HOMES, HERITAGE & ARCHITECTURAL PROJECTS
Made-to-measure timber windows and doors for homes, listed buildings and new projects. Site surveys, specialist manufacture and installation when required.
WINDOWS & DOORS ACROSS MOST OF THE UK
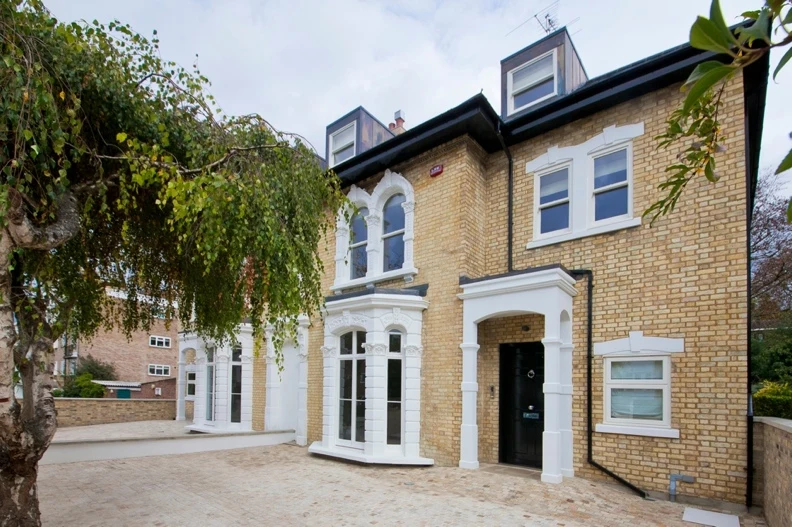
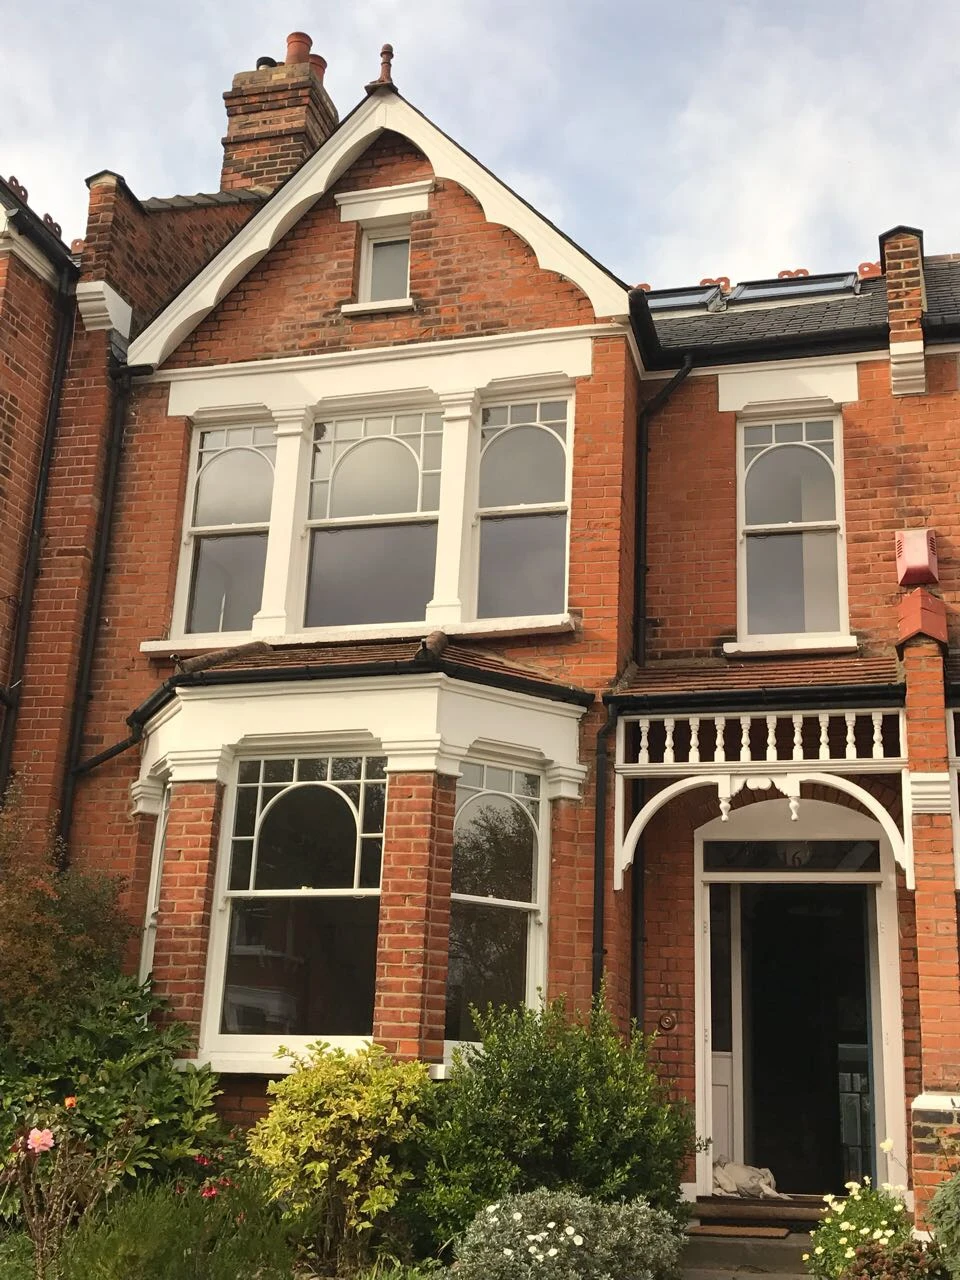
PERIOD-PROPERTY JOINERYSelected partner projects
Site surveys and careful measurements for windows and doors made to fit.
Traditional proportions, individual profiles and heritage replicas.
We arrange transport to your UK site, with delivery and site arrangements agreed in advance.
HERITAGE IN THE DETAIL
A period window is defined by its proportions and the details within it. We offer bespoke timber replicas that follow original profiles, glazing bars, mouldings and sash horns.
Each design is considered alongside the existing opening, the appearance of the building and the agreed project requirements.
For listed buildings and conservation areas, the design and glazing must meet the necessary approvals. This service covers new bespoke joinery and replicas; repairs to existing windows are excluded.
BESPOKE WINDOWS & DOORS
A selection of window and door details produced by our manufacturing partner. Timber, glazing, finishes and ironmongery are agreed for each order.
Traditional box sash windows and bespoke replicas, with glazing bars, sash horns and profiles made to suit the property.
Enquire about your sash windows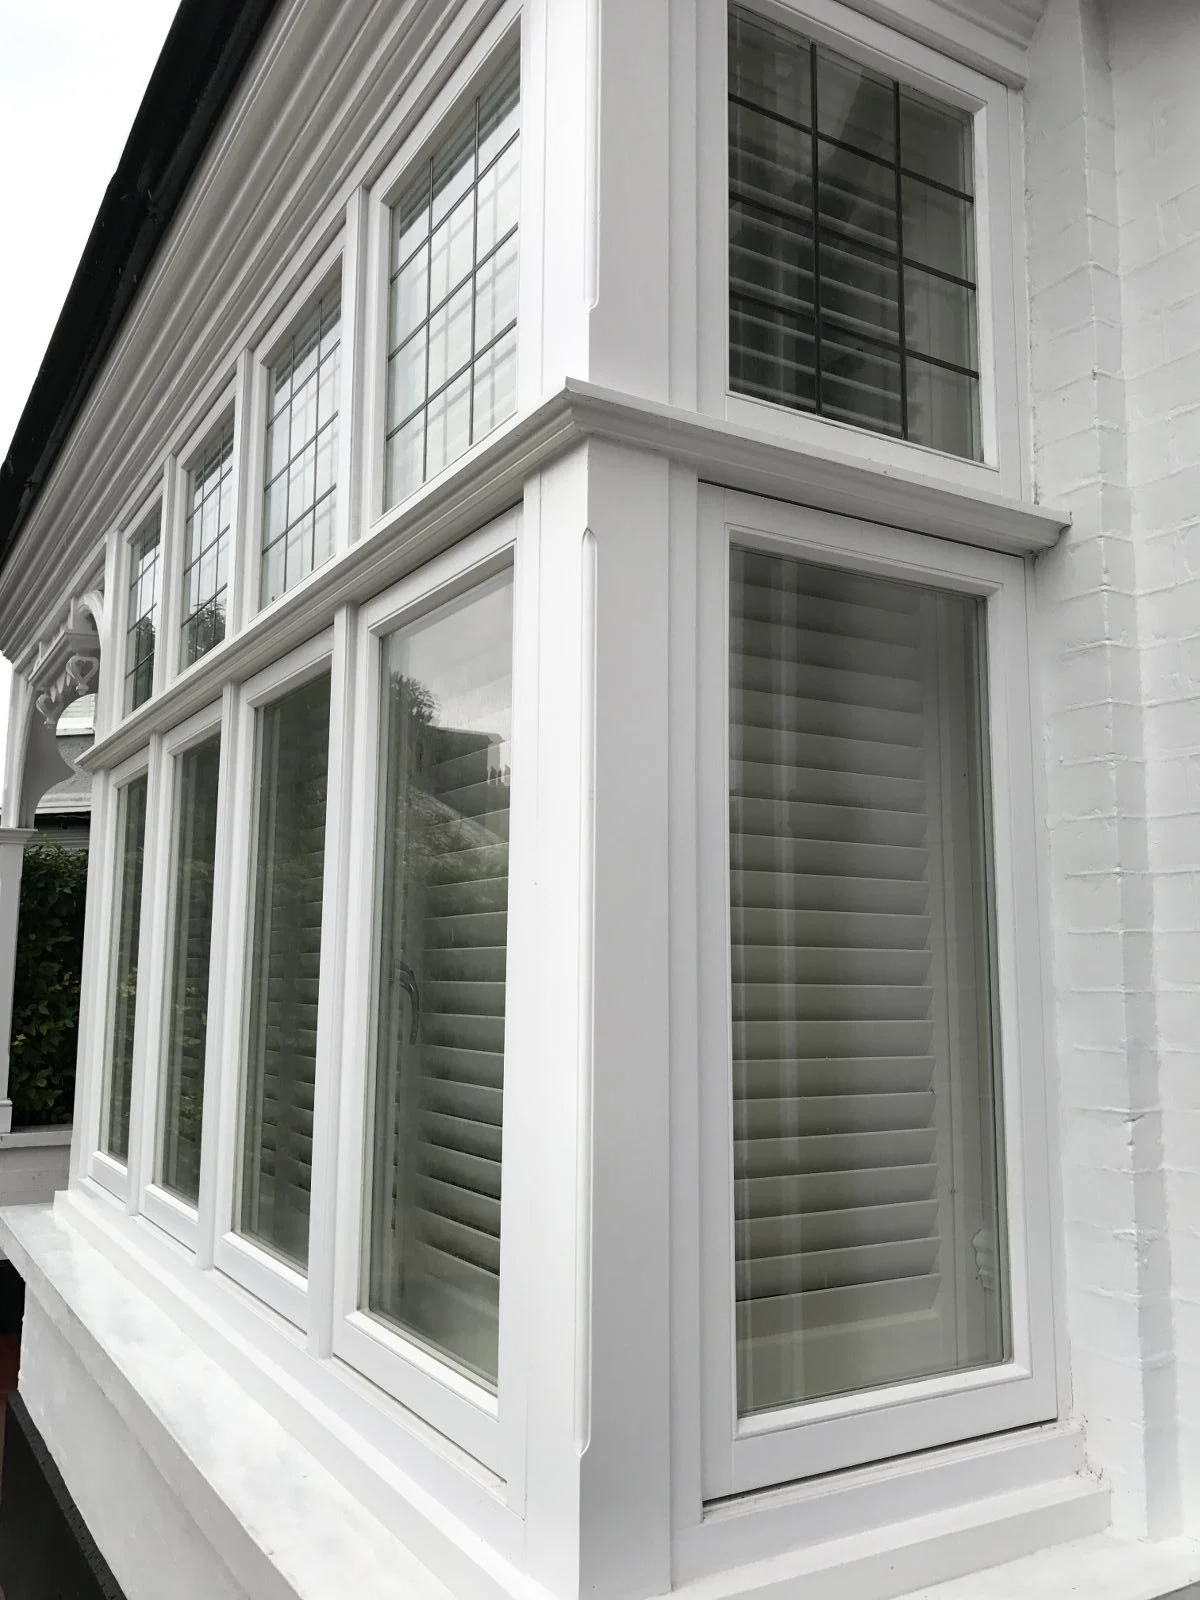
Timber casements made to measure, with opening arrangements and detailing selected for the building.
Enquire about your casement windows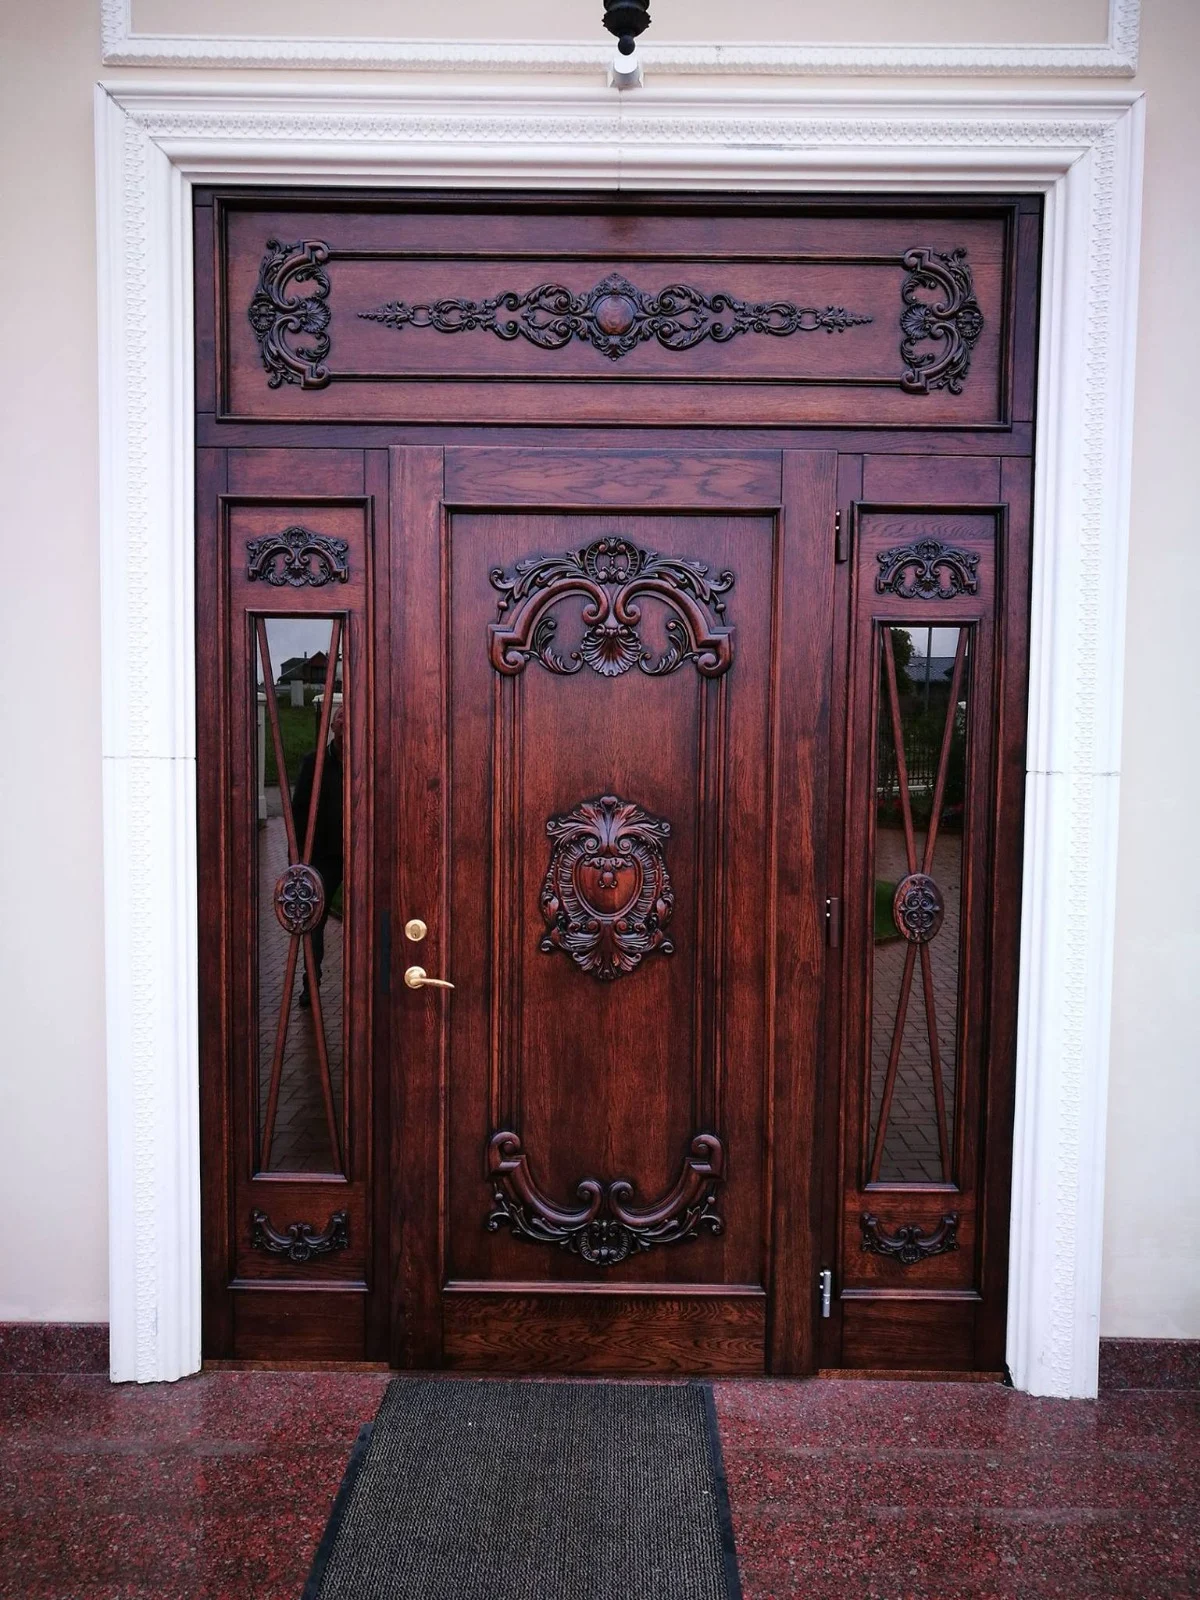
Internal and external doors, with individual panel layouts, glazed sections, finishes and ironmongery.
Enquire about your doorsMORE DOOR STYLES
From decorative carved entrances to painted panels and contemporary timber designs. Select a photograph to see the details.
SLIM FRAMES & INTERNAL GLAZING
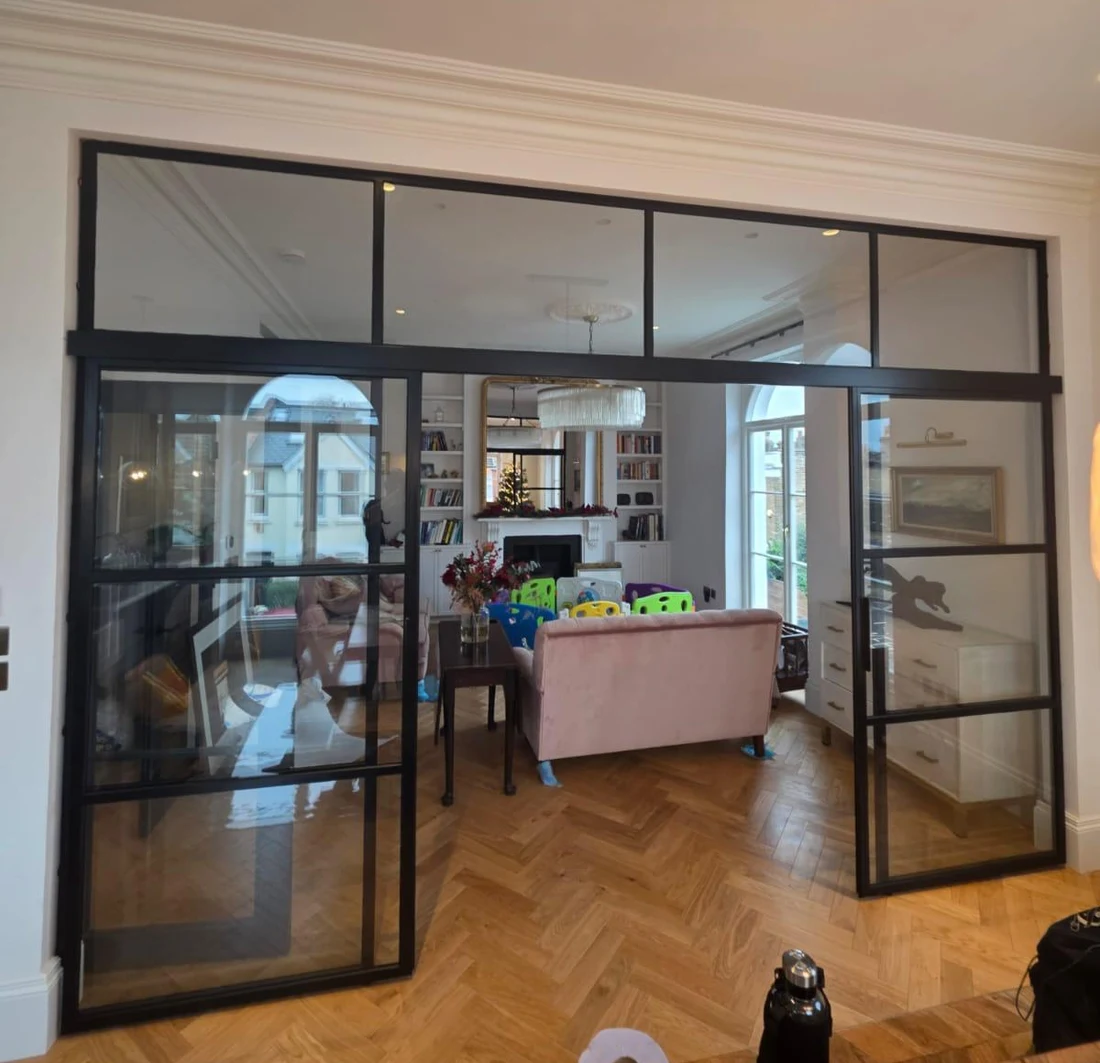
Slim-frame glazed screens, internal doors and room dividers for homes and workspaces. Discuss fixed panels, door arrangements and privacy with us.
Frame material, sightlines, glass thickness and safety specification are agreed for the selected system. Fire or acoustic ratings require a suitable, confirmed system.
Enquire about glazed partitionsTIMBER, GLASS & DETAILS
Start with the appearance and practical needs of the building. We agree the timber, glazing, finish and hardware before manufacture.
The selected timber and its suitability for the design are confirmed with your quotation.
Double and triple glazing, with safety, acoustic, frosted and decorative glass options for suitable specifications.
24 mm is a previous sash specification, not a minimum for every window. These figures describe complete glazing units, including the space between panes. Slim heritage, triple glazing and partitions need their own confirmed specification.
White satin or white gloss are familiar starting points. Off-white, cream, soft greys and heritage greens can complement the building.
Anthracite grey matt, black matt and white gloss or matt are common choices.
Ask about other matt, satin, gloss or textured finishes, or different colours inside and outside. Availability depends on the coating and product system.
No colour code needed to enquire. The exact paint or RAL reference and finish are agreed against a physical sample.
A U-value describes heat loss. Uw relates to the whole window; Ug relates to the glass. The appropriate values depend on the complete specification and are confirmed for your project.
Tell us if solar heat, glare or UV protection is a priority. Solar-control and UV performance depend on the glass and coating; any proposed solution needs its own confirmed performance data.
FURTHER OPTIONS
Ask us about flush casements, Euro-profile timber windows, timber/aluminium windows, French doors, aluminium windows and external doors, sliding/patio doors and shaped joinery. The exact product system and specification are agreed for each enquiry.
DECORATIVE GLAZING
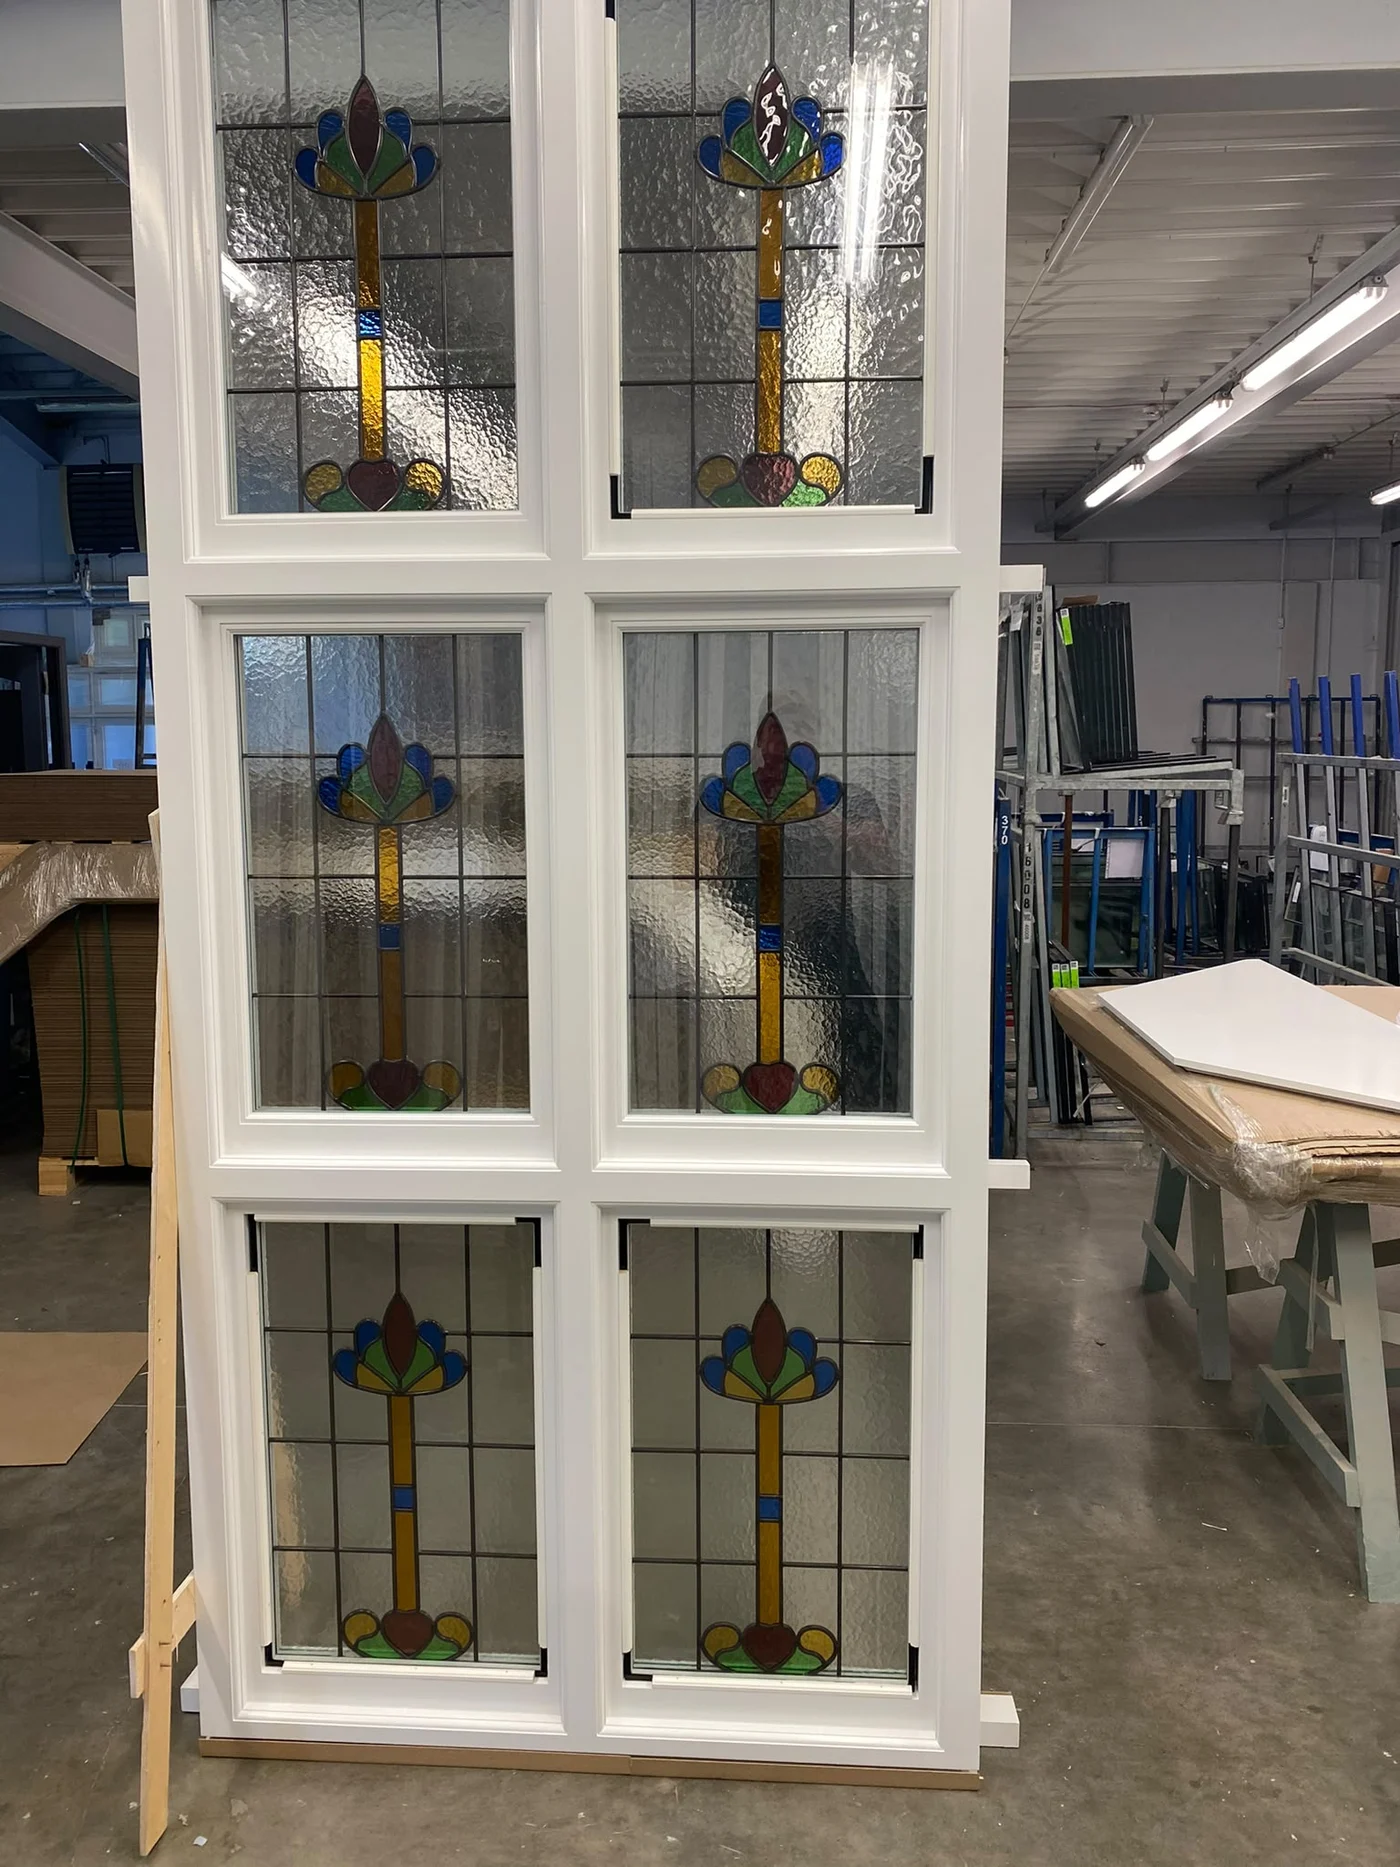
Decorative glazing can bring together coloured glass, textured panes and traditional leaded-style patterns for windows and doors.
Send a photograph of an existing design or a drawing of what you have in mind. The pattern, glass build-up and suitability for the chosen frame are confirmed for your project.
Enquire about decorative glassINSIDE THE FACTORY
A closer look at our manufacturing partner’s workshops: timber sections, shaped frames, machining areas and painted components. Explore the photographs to see the production setting and the details of the joinery.
Photographs show our manufacturing partner’s facilities.SELECT ANY PHOTOGRAPH TO ENLARGE
DELIVERY & LOGISTICS
We manage the journey from our manufacturing partner to your UK site. You do not need to organise overseas shipping.
We liaise with the manufacturing team and arrange dispatch.
We organise transport from the factory to your UK site.
Delivery dates, access and unloading arrangements are agreed with you.
Your delivery plan is agreed before dispatch, with project-specific requirements set out in your quotation.
PREPARED FOR THE JOURNEY
Wrapped joinery, protective timber supports and frames prepared for loading. Photographs from our manufacturing partner show examples of packing and dispatch.
A COMPLETED TARGA PROJECT
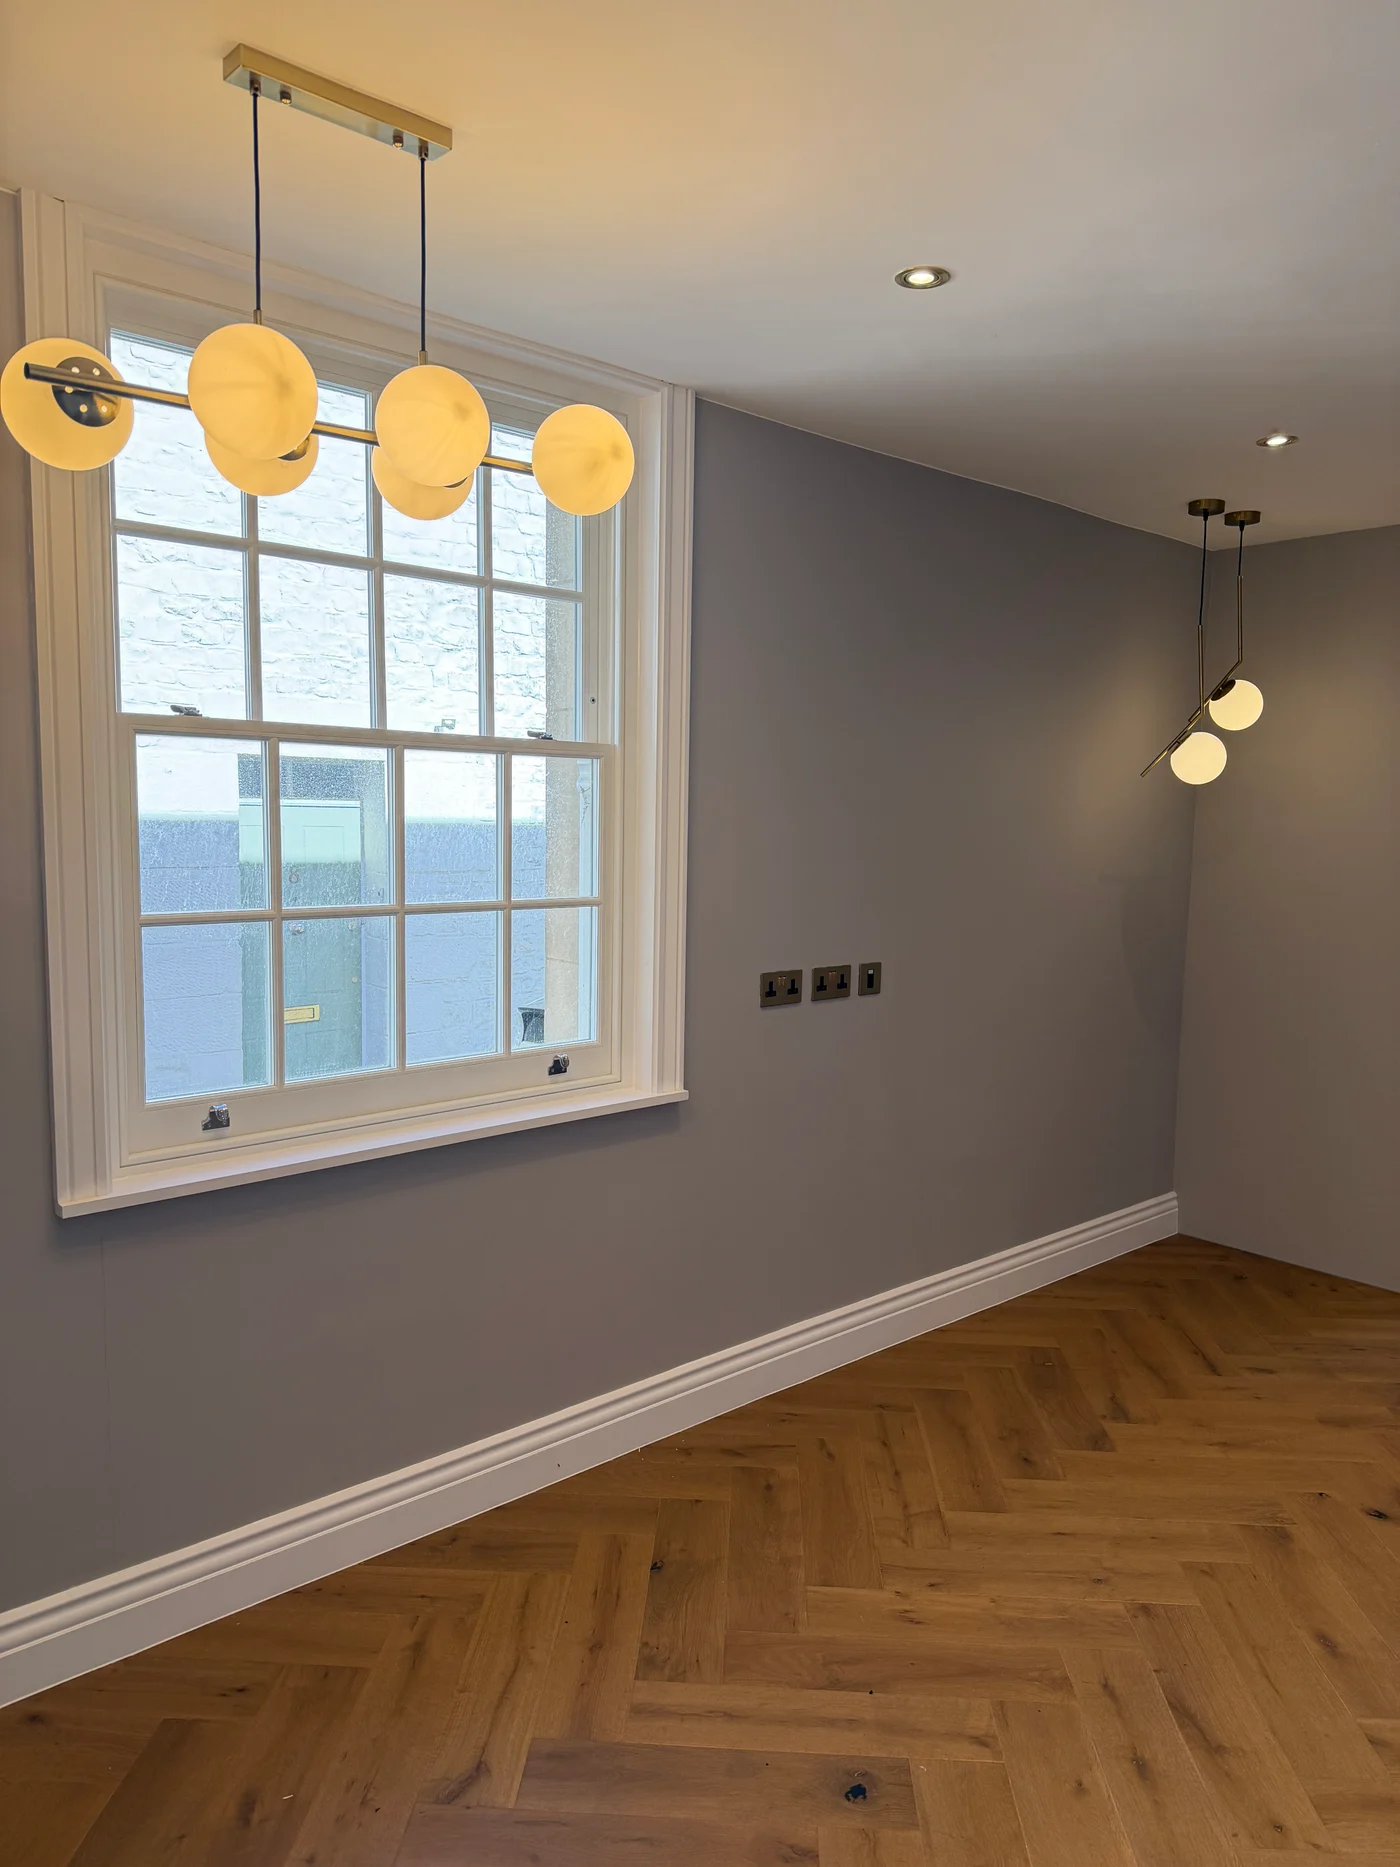
Bespoke timber sash windows formed part of TARGA’s conversion of 10–12 Garden Street into two homes. Eleven windows were specified for the project, combining traditional timber details with modern double glazing.
EXPERIENCE BEHIND THE JOINERY
Selected project references from our specialist manufacturing partner, whose joinery is shown throughout this page.
Email your window schedule, elevations and specification directly to Mindas and Ron. We can review dimensions, opening arrangements, heritage details and glazing requirements with you before preparing a quotation.
No form needed. Your email app opens with both recipients ready. Attach your drawings or schedule, and include the project location and programme. Manufacture follows the agreed specification and any necessary approvals.
FROM FIRST MEASUREMENTS TO DELIVERY
We visit the property, take site measurements and discuss the design, finish and installation requirements.
Production begins once the deposit is paid. Each order is made to the agreed dimensions, design and finish.
TARGA arranges transport and UK site delivery. Manufacture and delivery are typically 4–8 weeks, with the delivery plan and final programme agreed for your order.
An installation team can be arranged. The scope and programme are agreed with you as part of the quotation.
PRACTICAL INFORMATION
Surveys, manufacture, delivery
and installation.
No. TARGA arranges transport from our manufacturing partner and coordinates delivery to your UK site. You do not need to organise overseas shipping yourself. Delivery dates, site access, unloading arrangements and any project-specific requirements are agreed with you in advance and set out in your quotation.
Sash describes a window with sliding glazed sections. A traditional box sash balances the sliding sashes with cords, pulleys and weights concealed inside a box frame. Other sash designs use spring balances. We confirm the frame and balancing arrangement for your opening and any heritage requirements.
We can supply across most of the UK. Tell us the project postcode so we can confirm delivery, survey and installation availability for your location.
Timber options include engineered pine, sapele, oak, Red Grandis and Accoya. Double, triple, safety, acoustic, frosted and decorative glazing can be considered for suitable products. Glass thickness, build-up and compatibility are confirmed for the chosen window or door; we can help if you do not have a specification yet.
Warranty details are confirmed with the agreed product specification and quotation, including the applicable terms for joinery, glazing, finishes, hardware and any installation.
We can arrange bespoke timber replicas to match original window details, including glazing bars, mouldings and sash horns. The design and glazing must suit the property and any required planning or listed building approvals.
This service covers the manufacture and supply of new bespoke windows and doors, including heritage replicas. Repairs to existing windows are outside this service.
Yes. TARGA provides site surveys and measurements, with the specification and manufacturing details agreed before the order proceeds.
Yes. An installation team can be arranged when required. Please tell us whether your enquiry is for supply only or supply and installation.
Manufacture and delivery are usually 4–8 weeks, depending on the specification and order. For selected urgent orders, manufacture and delivery may be arranged within 2–3 weeks, subject to factory capacity, specification, delivery location and confirmation with your quotation. Installation dates are agreed separately.
Send the property location, photographs, the number and type of windows or doors, and approximate sizes if you have them. These help us discuss your requirements. A final quotation depends on the agreed survey, specification and scope.
DISCUSS YOUR REQUIREMENTS
Tell us which windows, doors or joinery you need. Add separate items for different types or sizes, with photographs or drawings if you have them.
You can enquire before the property is measured. Choose “Not sure - please advise” where needed. Final pricing follows the agreed survey and specification.